
Snead and Company: Builder of the MMA Library Wing, 1933
Jascin N. Leonardo Finger • April 23, 2014

n the early 1930s, the Maria Mitchell Association realized that it needed more room for its Library. The William Mitchell Schoolhouse (the shingled portion of the Library that opened as such in 1920) was overwhelmed with the book collections and the Maria Mitchell Papers, Mitchell Family Papers, and Maria Mitchell’s own books and those of her family. All needed better and more secure space. So, in the midst of the Great Depression, they began the process of planning and fundraising for an addition that would be fireproof and secure. This was no small feat at this time and letters in the MMA Archives discuss that they were knowingly taking on such a project when people were facing economic hardship. They feared they would struggle to raise the funds but knew that this was very much needed for the organization. They also knew it would be of great benefit to islanders and visitors alike. Money came from far and wide, from small amounts to fairly large amounts.


After putting the new Fireproof Wing (Wing) out to bid with many separate bids for the different components, the MMA heard from Snead and Company of New Jersey, a company well-known for the state-of-the-art library stacks and libraries that it created.

The Snead and Company cast iron book stacks were found all over the world and even closer to home at the likes of Harvard and the Washington, DC Public Library. Snead and Co. would go on to “revolutionize and standardize” library book stacks. They would also develop a lighting system and the first compact shelving. Their shelving could be easily modified and they helped to advocate for open stacks beginning in the 1930s. MMA made the decision to use Snead and Company with local contractors working with Snead to complete the project from foundation to dry wells to paint and stucco.


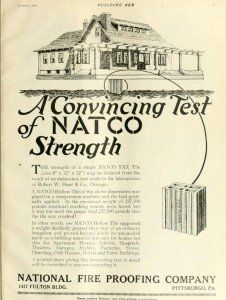
Because of its decision, MMA was the recipient of state-of-the-art library stacks and the new Snead lighting system. Snead oversaw all of the building of the Wing, under the direction of well-respected architect Alfred Shurrocks who lived up the street, was a friend to the MMA, and was married to a Mitchell family descendant! In building the Wing, they utilized the NatCo Double Shell Load Bearing Tile, a wall system of terracotta tiles that is fireproof and exceptionally strong. Just take a look at one of their advertisements that I found.


As MMA works towards the conservation of the exterior of the MMA Library and Wing, funded by the Community Preservation Act, and the re-use of the interior into a lab/classroom and state-of-the-art natural science collections storage, we will be working within the framework of the building, continuing to utilize the Snead stacks for storage. I have already written about the conservation of the roof tiles last fall, so stay tuned for reports on upcoming work which includes the beginning of work on the stucco, steel, and terracotta tiles this spring.


JNLF

Recent Posts
By Jascin N. Leonardo Finger July 6, 2026
July 15. {1863} My dear Sally . . . I think Mitchell is all right in his algebra. He can’t stand an examination in Trig but I don’t believe he will have a rigorous one. Father has seen the Prof. and will give him a letter to them.  If you can’t be honest with your sibling, who can you be honest with? Apparently, Sally Mitchell Barney’s son, William Mitchell Barney – known as Mitchell as his cousin William Mitchell Barney was known as Willie (how is that for honoring your father?!) – was visiting his aunt Maria and his grandfather, William Mitchell, at their home in Lynn, MA. Sally still lived on Nantucket and I suspect Mitchell was not only visiting but getting some much needed help with his mathematics by his aunt Maria. As always, she is brutally honest – he won’t pass a test in trigonometry (but, neither would I!). JNLF
By Jascin N. Leonardo Finger June 29, 2026
In April and early May, at long last, the Mitchell House roof was replaced. (I noted this in an earlier blog.) I had also noted that the roofwalk, given the condition it was in and its location – sitting on the ridge – had to be replaced. They had thought they could jack it up – as they have done with other walks – but the Blizzard of February 2026 that was ALL wind (83 MPH winds – read Category 1 Hurricane) and no real snow, made the walk impossible to treat in such a manner (read: crumble). So, after much discussion, review by our preservation easement holder, and permits, as well as some fundraising, we are replacing the roofwalk. The prior walk was not the original. The original blew off in a gale in the late nineteenth century, replaced at some point in the 1930s, and likely replaced again in the 1960s or 1970s. Then, since that time, it was heavily repaired. Its framing members were notched to accept the ridge boards (read: peak) of the roof and I think that may have been an original way to construct a walk. Makes perfect sense – and gives the walk more support and a lower profile. It was after all about putting out chimney fires and preventing roof fires. People copied what worked – and there have been a few others noted to be built in this manner still. It presents an issue though – because if you need to work on the ridge board or close to it – you cannot get to it easily – I guess you may be able to access it to some extent by lifting the deck boards of the walk. The new Mitchell House roofwalk will sit about six inches above the ridge – which will also allow air to circulate better over the ridge and the shakes in that area. That is the only thing that will really be different. It is protected by a preservation easement – as part of the Mitchell House’s easement – and frankly, even if we did not have an easement, we would not want it to look any different. So keep your eyes to the skies at 1 Vestal as we work to re-build the walk. With a special thank you to Barber and Sons and Lydon and Sons. JNLF
By Jascin N. Leonardo Finger June 22, 2026
1875, June 20. A meeting of the Officers of Congress was called at the house of Mrs. Hanaford, 5 Summit Ave., Jersey City. The weather was intensely cold. I went to New York on the 19 th and stopped with my friend Mrs. Clapp, 100 W. 54 St . . . .It was a question who should preside. Mrs. Hanaford thought the Chairman of the Executive Committee should and I had been told that I should, etc. The question was decided by the non-arrival of the Chairman of Ex.Com. I called them to order at an hour after the time appointed. Of course I made many blunders, as I have never presided before, but I continued for 4 hours. We did a few good things . . . The thing most weighing on Maria’s mind at this meeting was the looseness of membership for the Congress. She felt people were not being vetted properly in some areas of the country and thus they may allow in “undesirables.” I would take this to mean women who were not entirely behind the cause of the Congress and the Association for the Advancement of Women. I am not surprised by her suspicions and likely she was correct – one could see naysayers gaining access to this group and trying to destroy it from the inside. The women’s rights movement would have many schisms within it as people disagreed and broke into smaller factions.  Another important thing to point out is that Mrs. Hanaford is Nantucket-born Phebe Coffin Hanaford. Raised a Quaker, like Maria, Coffin Hanaford would become the first woman Universalist minister in New England – among many other firsts. She grew up with Maria, attended and taught at the Coffin School here on Nantucket, and was a founding member of another women’s organization, Sorosis, which Maria was also a founding member of. It’s nice to see two sister Nantucketers continuing to work together as adults – far from home! JNLF
Show More